

Address
6950 Ne 131st Way, Vancouver, WA
Price
$ 524,900
Property Attributes
- ID#2586010
- TypeSingle Family
- CountyCLARK
- CityVancouver
- AreaBattle Ground
- NeighborhoodVancouver
- Zip98686
- StyleTownhouse
- Year Built2021
- Taxes$ 3184
- Price$ 524,900
- Bedrooms3
- Full Bathrooms2
- Half Bathrooms1
- Sqr Footage1917
- Lot Size0.0438 Acres
Data Source:
Northwest Multiple Listing Service (NWMLS)
Property Description
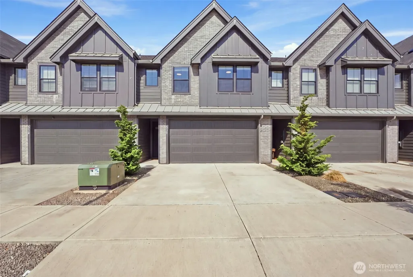
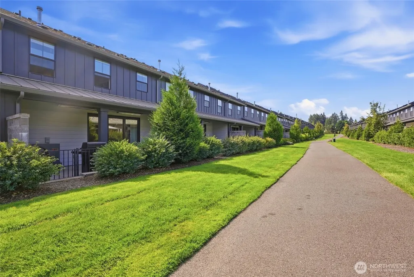
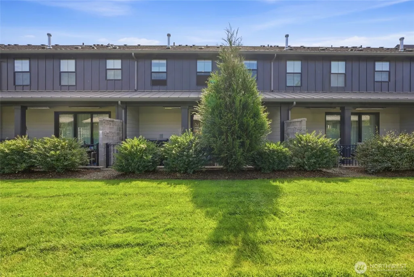
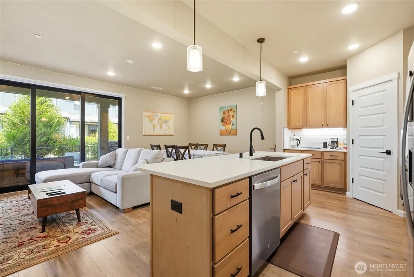
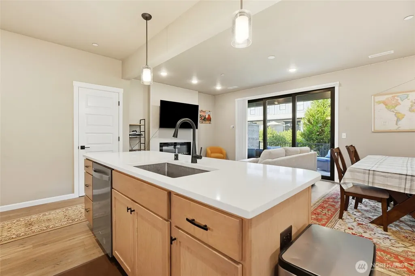
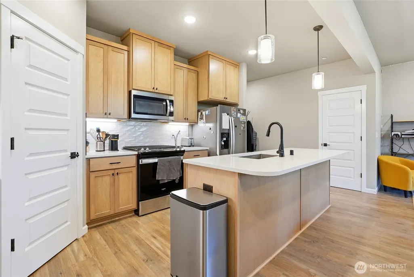
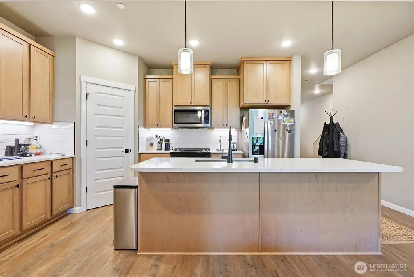
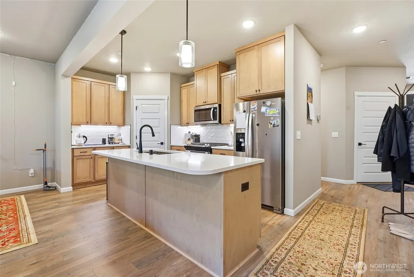
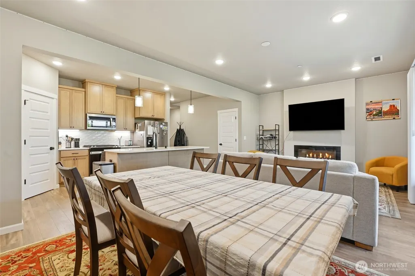
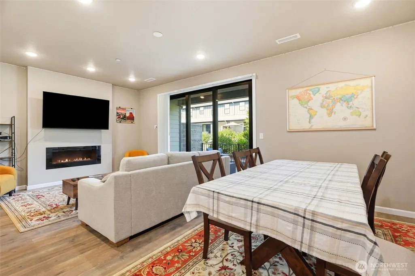
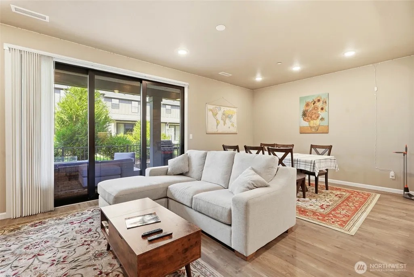
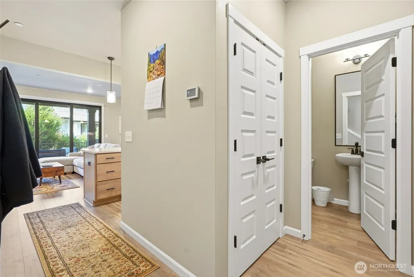
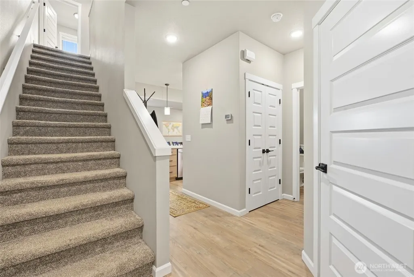
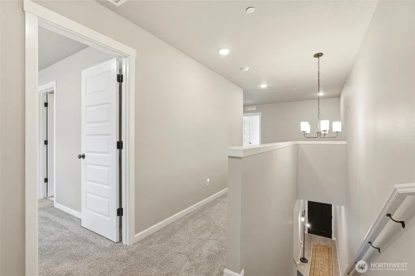
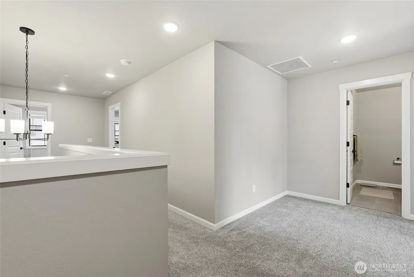
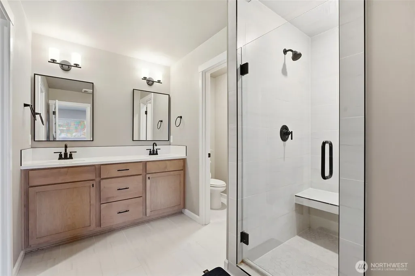
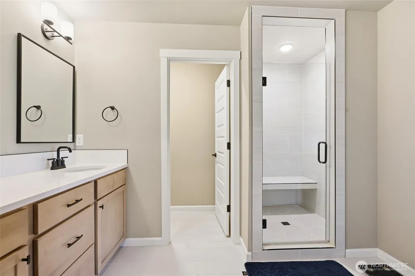
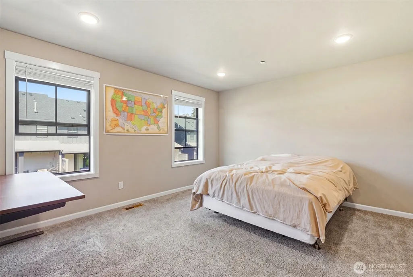
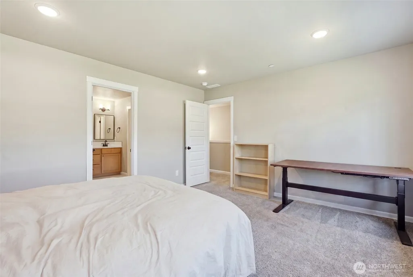
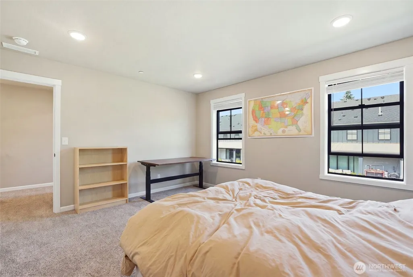
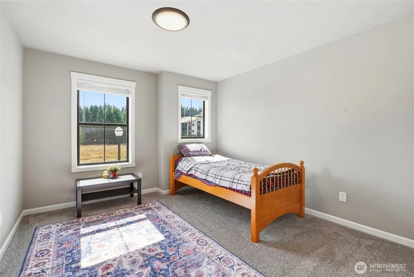
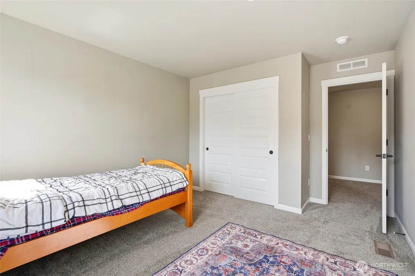
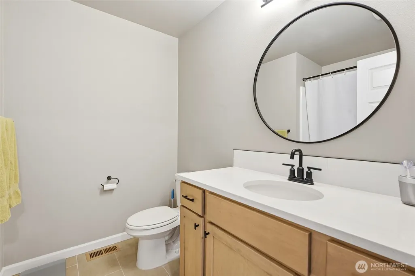
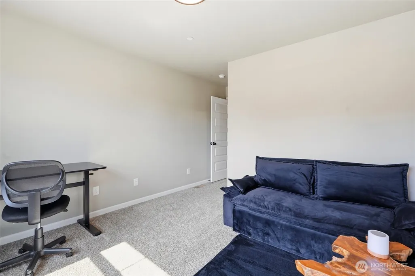
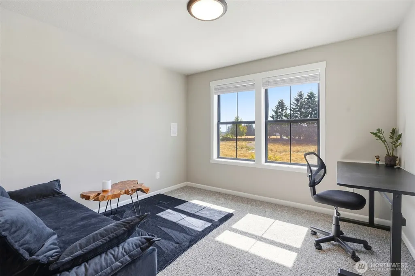
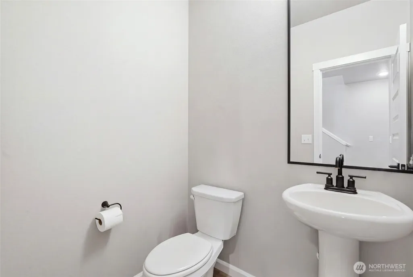
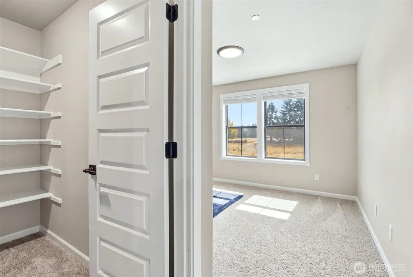
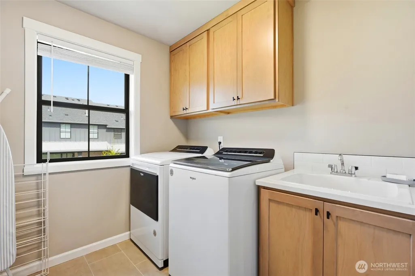
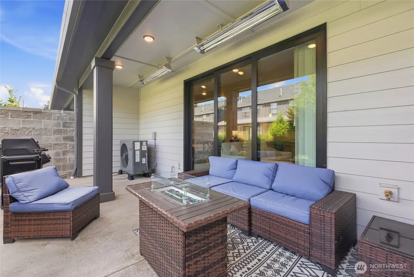
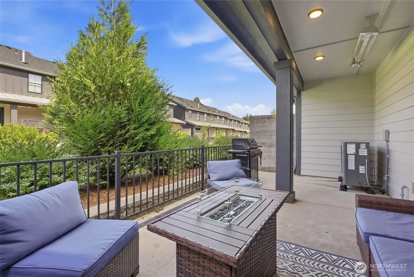
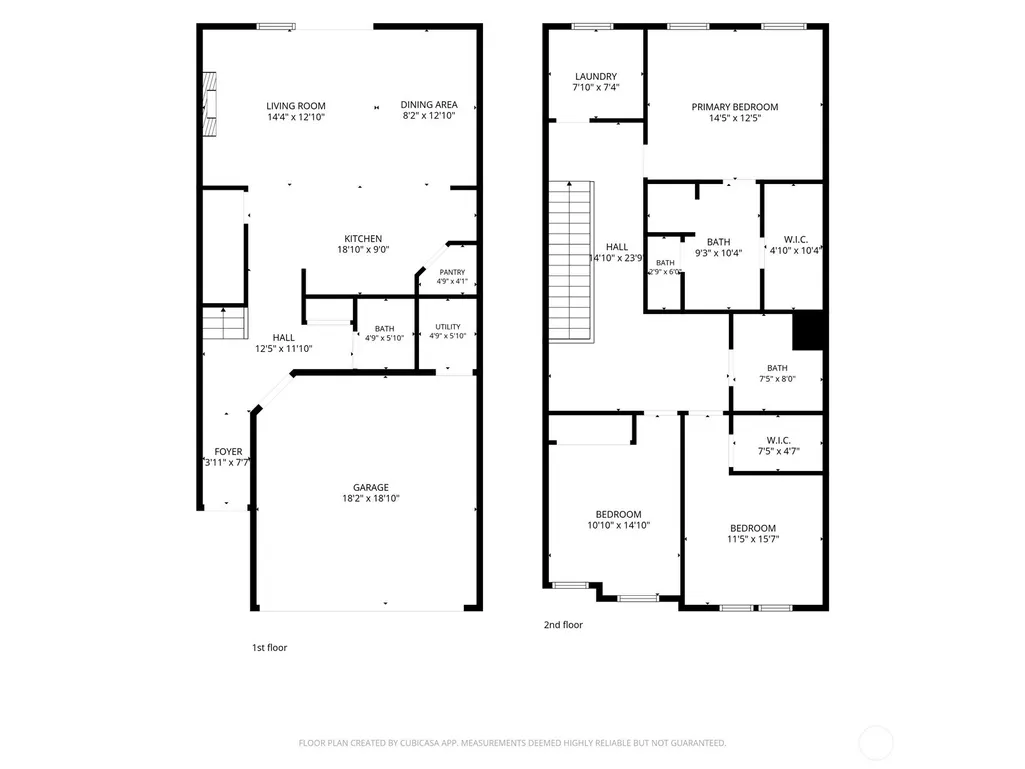
Beautiful Newer Townhome backing to greenspace with paved trails, premium finishes & low HOA dues. Laminate Plank Flooring throughout on main level. Includes 9 ft Ceilings on Main Level, Large Sliding Glass Doors with Stacking Multi-Panels leading to Covered Patio Space with overhead Heaters & Gas BBQ Stub. Kitchen has Quartz Countertops throughout, 8 ft Kitchen Island, Corner Pantry, Stainless Gas Appliances, Full Height Kitchen Backsplash, Pendant & Under Cabinet Lighting. Living room has Linear Style Fireplace & Slider to Outdoor Space. Master Bath has Mudset Tile with Frameless Door, Large Walk in Closet, Tile Floors, Quartz Counters. This Newer Townhome has a High Efficiency Heat Pump for Heating & Cooling. All Kitchen Appliances stay with property & Washer/Dryer. Electric Car Charger in garage. Also has Interior Sprinkler System & Radon Mitigation System with detector. Conveniently located to 1-5, 1-205, Salmon Creek, Shopping, Schools & Curtin Creek Community Park.
| Elementary School | Middle School | High School |
|---|---|---|
| Pleasant Valley Primary Elementary School | Pleasant Valley Middle | Prairie High |
| Price History | |
|---|---|
| 9/28/2026 | Listed $524,900 |
General Features
| Living Area | 1917 |
|---|---|
| Sewer | Sewer Connected |
| Heating | Forced Air,Heat Pump |
| Cooling | Central Air,Heat Pump |
| Possession | See Remarks |
| Roof | Composition |
| Appliances | Dishwasher,Disposal,Dryer,Microwave,Refrigerator,Stove(s)/Range(s),Washer |
| HOA Fee | 153 |
| Year Built | 2021 |
| Levels | Multi/Split |
| Property Subtype | Single Family Residence |
| Tax Year | 2025 |
| Assoc Fee Paid Per | Semi-Annually |
| County | Clark |
| New Construction | No |
| Property Type | Residential |
| HOA | Yes |
| Attached Garage | Yes |
| Subdivision Name | Vancouver |
| Garage Y/N | Yes |
| Full Baths | 2 |
| Special Listing Conditions | None |
| Status | Active |
| Directions | NE 72ND AVE TO NE 131ST WAY. |
| High School | Prairie High |
| City | Vancouver |
| Senior Community Y/N | No |
| High School District | Battle Ground |
| MLS Area | 1061 - Battle Ground |
| Lot Size Units | Square Feet |
| Lot Size Square Feet | 1906 |
| Carport Y/N | No |
| Listing Terms | Cash,Conventional,FHA,VA Loan |
| Elementary School | Pleasant Valley Primary |
| Land Lease Y/N | No |
| Tax Annual Amount | 3184.29 |
| Middle/Junior High School | Pleasant Valley Middle |
| Public Remarks | Beautiful Newer Townhome backing to greenspace with paved trails,premium finishes & low HOA dues. Laminate Plank Flooring throughout on main level. Includes 9 ft Ceilings on Main Level,Large Sliding |
| Virtual Tour | https://view.spiro.media/order/8faa94ac-50d9-4828-2ac9-08df12986915?version=15_084&branding=false |
| Structure Type | Townhouse |
| Building Area Units | Square Feet |
| Standard Status | Active |
| Water Company | Clark |
| Property Style | 32 - Townhouse |
| NWM_ShowMapLink | Yes |
Interior Features
| Interior Amenities | Dbl Pane/Storm Window,Dining Room,Fireplace,Pantry,Sprinkler System,Walk-In Closet(s) |
|---|---|
| Basement | None |
| Flooring | Laminate,Carpet |
| Total Fireplaces | 1 |
| Fireplace Features | Gas |
| Air Conditioning Y/N | Yes |
| Heating Y/N | Yes |
| Fireplace Y/N | Yes |
| Half Baths | 1 |
| Total Bedrooms | 3 |
| Total Baths | 3 |
| Bedrooms Possible | 3 |
| Fireplaces Main | 1 |
| Power Production Type | Natural Gas |
| Bedrooms Upper | 3 |
| Baths Half Main | 1 |
| Baths Full Upper | 2 |
| Bathrooms | 2.5 |
Exterior Features
| Exterior Amenities | Cement/Concrete |
|---|---|
| Parking Features | Attached Garage |
| Water Source | Public |
| Total Parking | 2 |
| Inclusions | Dishwasher(s),Dryer(s),Garbage Disposal,Microwave(s),Refrigerator(s),Stove(s)/Range(s),Washer(s) |
| Foundation Details | Poured Concrete |
| Building Area Total | 1917 |
| Lot Size Acres | 0.0438 |
| Waterfront Y/N | No |
| Covered Spaces | 2 |
| Irrigation Water Rights Y/N | No |
Amenities
- Foreclosure
- Views
- Short Sale
- New Construction
- Adult 55+
- Lease To Own
- No HOA Fees
- Furnished
- Primary On Main
- Air Conditioning
- Seller Finance
- Green
- Fixer Upper
- Horse
- Golf
- Fireplace
- Deck
- Garage
- Basement
- Pool
Property vs Single Family Average in 98686
Price
Taxes
Year Built
In The Neighborhood
Just Listed
Vancouver
$ 599,000
- Type
- Single Family | Active
- Size
- 1,613 SqFt
- Rooms
- 3 Beds + 2 Baths
 Listed by: RE/MAX Premier Group
Just Listed
Vancouver
$ 310,000
- Type
- Single Family | Active
- Size
- 1,950 SqFt
- Rooms
- 3 Beds + 2.5 Baths
Listed by: Keller Williams-Premier Prtnrs
Vancouver
$ 479,000
- Type
- Single Family | Active
- Size
- 1,542 SqFt
- Rooms
- 3 Beds + 2.5 Baths
Listed by: Discover NW Realty Group
Vancouver
$ 890,000
- Type
- Single Family | Active
- Size
- 3,459 SqFt
- Rooms
- 5 Beds + 3.5 Baths
Listed by: Redfin
Vancouver
$ 419,900
- Type
- Single Family | Active
- Size
- 1,615 SqFt
- Rooms
- 3 Beds + 2.5 Baths
Listed by: eXp Realty
Vancouver
$ 650,000
- Type
- Single Family | Active
- Size
- 1,281 SqFt
- Rooms
- 3 Beds + 2.5 Baths
Listed by: Keller Williams-Premier Prtnrs
Vancouver
$ 475,000
- Type
- Single Family | Active
- Size
- 1,232 SqFt
- Rooms
- 3 Beds + 2 Baths
Listed by: Redfin
Vancouver
$ 600,000
- Type
- Single Family | Active
- Size
- 1,876 SqFt
- Rooms
- 3 Beds + 2 Baths
Listed by: Redfin
Vancouver
$ 490,000
- Type
- Single Family | Active
- Size
- 1,908 SqFt
- Rooms
- 4 Beds + 2.5 Baths
Listed by: Redfin
Vancouver
$ 499,999
- Type
- Single Family | Active
- Size
- 1,491 SqFt
- Rooms
- 3 Beds + 2 Baths
Listed by: Keller Williams-Premier Prtnrs
Vancouver
$ 549,000
- Type
- Single Family | Active
- Size
- 2,176 SqFt
- Rooms
- 4 Beds + 3 Baths
Listed by: Keller Williams-Premier Prtnrs
Reduced
Vancouver
$ 524,350
- Type
- Single Family | Active
- Size
- 1,876 SqFt
- Rooms
- 4 Beds + 2.5 Baths
Listed by: Lennar Sales Corp.
