
Open House Sat, Oct 3rd 12:00 PM - 04:00 PM
Address
1308 100th Avenue Ne, Bellevue, WA
Price
$ 4,500,000
Property Attributes
- ID#2586874
- TypeSingle Family
- CountyKING
- CityBellevue
- AreaBellevue-West of 405
- NeighborhoodWest Bellevue
- Zip98004
- Style2 Stories w/Bsmnt
- Year Built2005
- Taxes$ 23684
- Price$ 4,500,000
- Bedrooms5
- Full Bathrooms4
- Half Bathrooms1
- Sqr Footage5010
- Lot Size0.2632 Acres
Data Source:
Northwest Multiple Listing Service (NWMLS)
Property Description
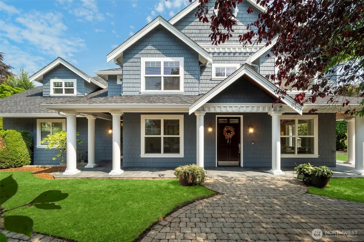
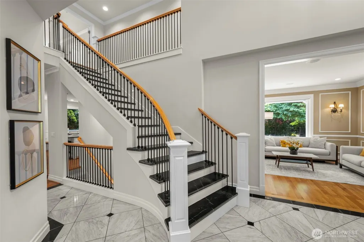
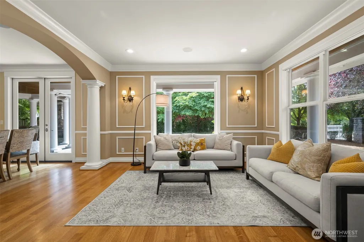
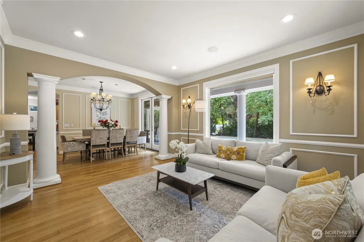
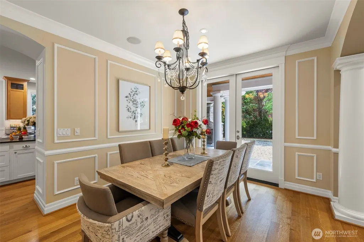
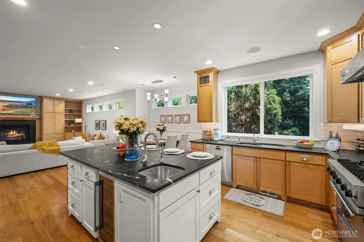
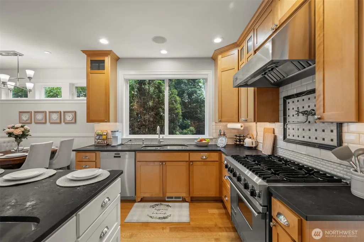
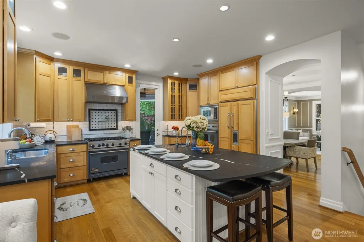
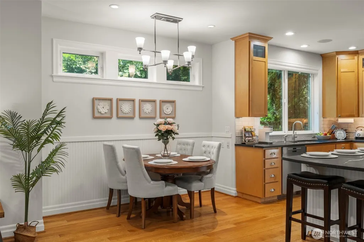
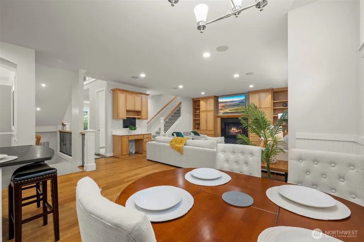
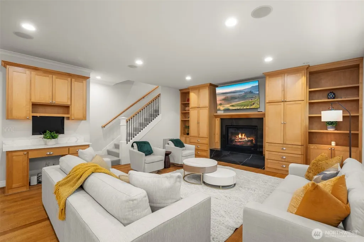
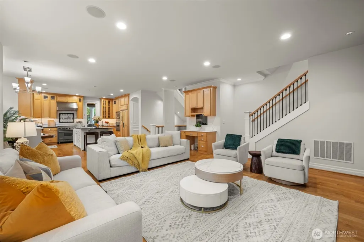
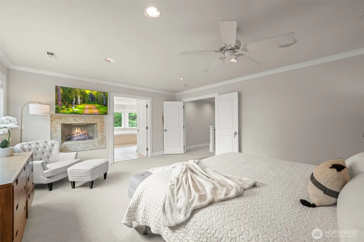
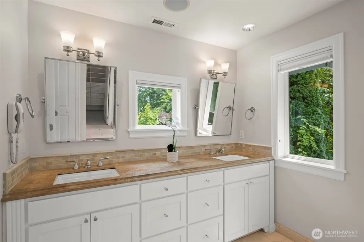
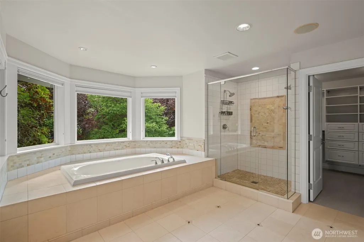
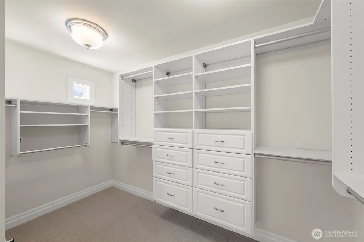
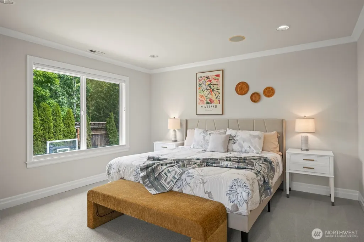
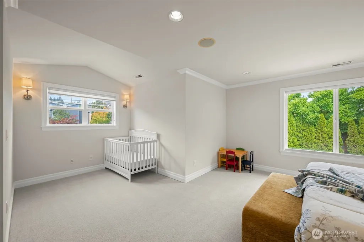
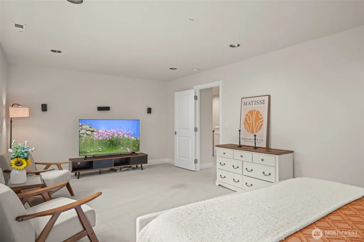
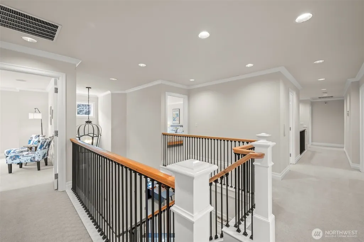
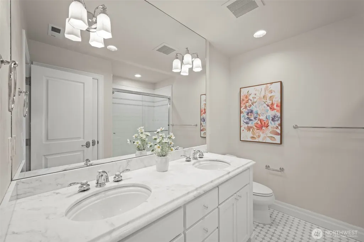
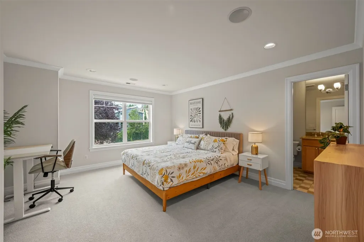
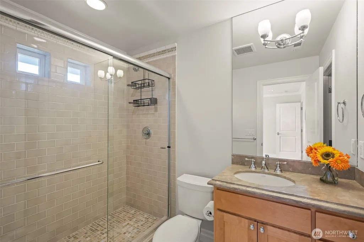
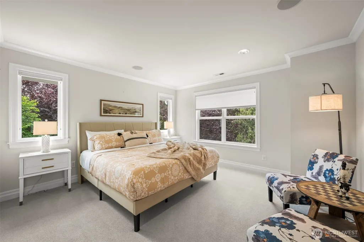
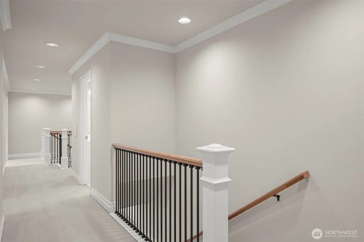
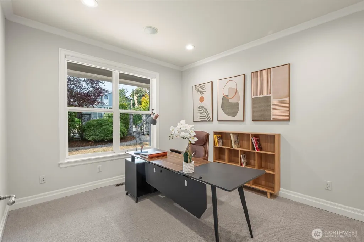
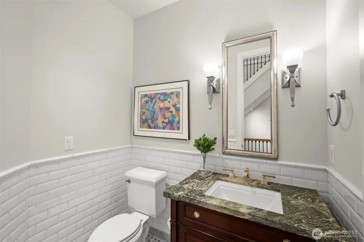
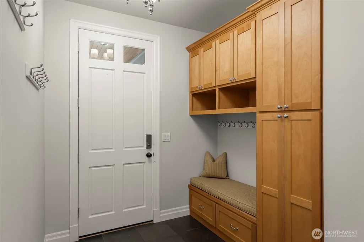
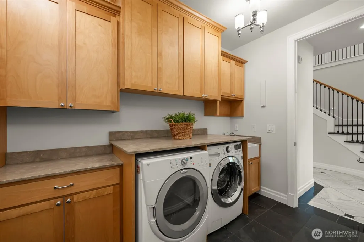
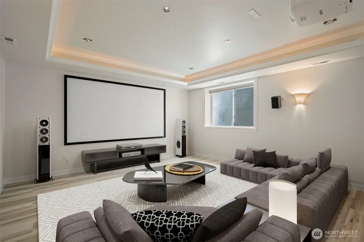
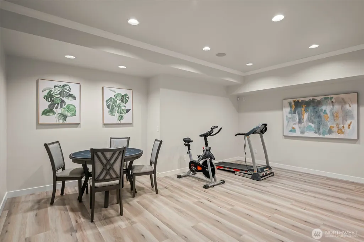
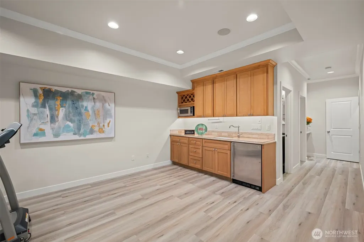
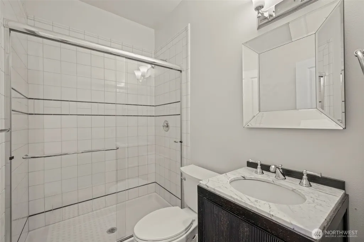
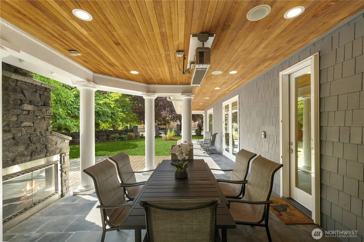
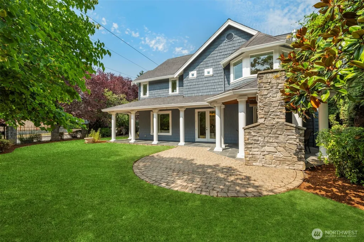
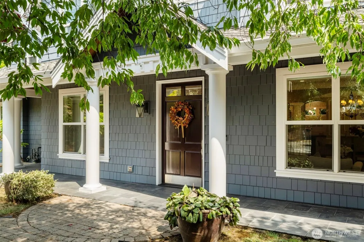
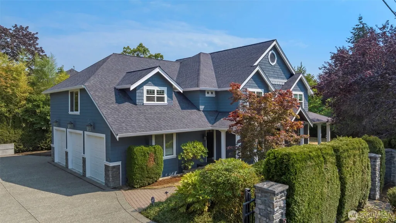
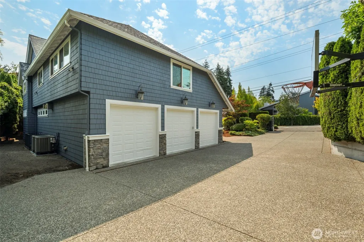
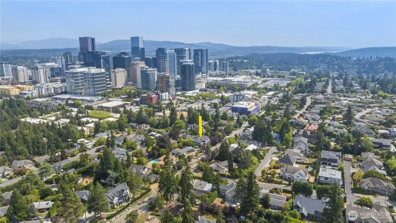
Don’t miss this impressive 5,000+ sq. ft. custom-built residence, ideally situated just minutes from Downtown Bellevue. Enjoy effortless access to acclaimed dining, luxury shopping, cultural attractions, and beautiful parks, while a private gated entrance and fully fenced grounds provide a peaceful sense of privacy and seclusion. Located within the highly regarded Bellevue School District, this exceptional location places top schools and everyday conveniences within easy reach. Built in 2005 with quality and timeless elegance in mind, the home showcases extensive marble finishes throughout the staircase, foyer flooring, kitchen countertops, and bathroom vanities. The well-appointed kitchen features high-end appliances, while additional amenities include a central vacuum system and wool carpeting. Significant recent improvements include fresh exterior paint, a brand-new central air-conditioning and heating system, a newly renovated basement with an upgraded sump pump system, and a new microwave.Upstairs, the luxurious primary suite offers a serene retreat overlooking the private garden. The expansive lower level is thoughtfully designed for both intimate gatherings and large-scale entertaining, complemented by a dedicated home theater perfect for memorable movie nights. Outdoor living is equally inviting, featuring a covered patio with a fireplace—an ideal setting for year-round relaxation, entertaining, and gatherings with friends.
| Elementary School | Middle School | High School |
|---|---|---|
| Clyde Hill Elem | Chinook Mid | Bellevue High |
| Price History | |
|---|---|
| 9/28/2026 | Listed $4,500,000 |
General Features
| Living Area | 5010 |
|---|---|
| Sewer | Available,Sewer Connected |
| Heating | Forced Air |
| Cooling | Central Air,Forced Air |
| Possession | Closing |
| Roof | Composition |
| Appliances | Dishwasher,Disposal,Double Oven,Dryer,Microwave,Refrigerator,Stove(s)/Range(s),Washer |
| Security Features | Fully Fenced,Security Gate,Security System |
| Year Built | 2005 |
| Topography | Level |
| Levels | Two |
| Property Subtype | Single Family Residence |
| Tax Year | 2026 |
| County | King |
| New Construction | No |
| Property Type | Residential |
| HOA | No |
| Attached Garage | Yes |
| Subdivision Name | West Bellevue |
| Facing Direction | West |
| Garage Y/N | Yes |
| Full Baths | 4 |
| Special Listing Conditions | None |
| Status | Active |
| Directions | Due to road construction,approach from the south and head north on 100th Ave NE. At NE 13th St,proceed past the ROAD CLOSED TO THRU TRAFFIC sign. Home is immediately on the right. |
| High School | Bellevue High |
| City | Bellevue |
| Entry Location | Main |
| Senior Community Y/N | No |
| High School District | Bellevue |
| MLS Area | 520 - Bellevue/West of 405 |
| Lot Size Units | Square Feet |
| Lot Size Square Feet | 11464 |
| Carport Y/N | No |
| Listing Terms | Cash,Conventional,FHA |
| Elementary School | Clyde Hill Elem |
| Land Lease Y/N | No |
| Tax Annual Amount | 23684.6 |
| Middle/Junior High School | Chinook Mid |
| Property Condition | Very Good |
| Public Remarks | Dont miss this impressive 5,000+ sq. ft. custom-built residence,ideally situated just minutes from Downtown Bellevue. Enjoy effortless access to acclaimed dining,luxury shopping,cultural attractions, |
| Virtual Tour | https://my.matterport.com/show/?m=EFYa45CWGYM&brand=0&mls=1& |
| Structure Type | House |
| Building Area Units | Square Feet |
| Standard Status | Active |
| Property Style | 18 - 2 Stories w/Bsmnt |
| NWM_ShowMapLink | Yes |
Interior Features
| Interior Amenities | Bath Off Primary,Built-In Vacuum,Ceiling Fan(s),Dbl Pane/Storm Window,Dining Room,Fireplace,Fireplace (Primary Bedroom),French Doors,High Tech Cabling,Security System,Skylight(s),Walk-In Closet(s),Wi |
|---|---|
| Basement | Daylight,Finished |
| Flooring | Ceramic Tile,Hardwood,Marble,Carpet |
| Total Fireplaces | 2 |
| Fireplace Features | Gas |
| Air Conditioning Y/N | Yes |
| Heating Y/N | Yes |
| Fireplace Y/N | Yes |
| Half Baths | 1 |
| Total Bedrooms | 5 |
| Total Baths | 5 |
| Bedrooms Possible | 5 |
| Fireplaces Upper | 1 |
| Fireplaces Main | 1 |
| Power Production Type | Electric,Natural Gas |
| Bedrooms Upper | 5 |
| Baths Half Main | 1 |
| Baths Full Upper | 3 |
| Baths Full Lower | 1 |
| Bathrooms | 4.5 |
Exterior Features
| Exterior Amenities | Stone,Wood,Wood Products |
|---|---|
| Vegetation | Garden Space |
| Parking Features | Attached Garage |
| Lot Features | Corner Lot,Curbs,Drought Resistant Landscape,Paved,Sidewalk |
| Water Source | Public |
| Total Parking | 3 |
| Inclusions | Dishwasher(s),Double Oven,Dryer(s),Garbage Disposal,Microwave(s),Refrigerator(s),Stove(s)/Range(s),Washer(s) |
| Foundation Details | Poured Concrete,Slab |
| Building Area Total | 5010 |
| Lot Size Acres | 0.2632 |
| Waterfront Y/N | No |
| Covered Spaces | 3 |
| Irrigation Water Rights Y/N | Yes |
| Site Features | Cable TV,Electric Car Charging,Fenced-Fully,Gas Available,Gated Entry,High Speed Internet,Irrigation,Outdoor Fireplace,Patio,Sprinkler System |
Amenities
- Foreclosure
- Views
- Short Sale
- New Construction
- Adult 55+
- Lease To Own
- No HOA Fees
- Furnished
- Primary On Main
- Air Conditioning
- Seller Finance
- Green
- Fixer Upper
- Horse
- Golf
- Fireplace
- Deck
- Garage
- Basement
- Pool
Property vs Single Family Average in 98004
Price
Taxes
Year Built
In The Neighborhood
Just Listed
Bellevue
$ 3,795,000
- Type
- Single Family | Active
- Size
- 4,760 SqFt
- Rooms
- 6 Beds + 5.5 Baths
 Listed by: RE/MAX Metro Realty, Inc.
Open House
Bellevue
$ 5,593,000
- Type
- Single Family | Active
- Size
- 5,133 SqFt
- Rooms
- 7 Beds + 6.5 Baths
Listed by: Windermere Bellevue Commons
Bellevue
$ 6,985,000
- Type
- Single Family | Active
- Size
- 7,370 SqFt
- Rooms
- 6 Beds + 7 Baths
Listed by: COMPASS
Views
Bellevue
$ 4,750,000
- Type
- Single Family | Active
- Size
- 4,944 SqFt
- Rooms
- 5 Beds + 6 Baths
Listed by: Windermere Real Estate Co.
Views
Bellevue
$ 4,399,000
- Type
- Single Family | Active
- Size
- 5,638 SqFt
- Rooms
- 6 Beds + 5.5 Baths
Listed by: TJH Seattle, LLC
Views
Bellevue
$ 5,495,000
- Type
- Single Family | Active
- Size
- 6,831 SqFt
- Rooms
- 5 Beds + 7.5 Baths
Listed by: Windermere Real Estate/East
Views
Bellevue
$ 3,035,000
- Type
- Single Family | Active
- Size
- 3,620 SqFt
- Rooms
- 5 Beds + 3.5 Baths
Listed by: Windermere Real Estate/East
Views
Bellevue
$ 1,880,000
- Type
- Single Family | Active
- Size
- 1,980 SqFt
- Rooms
- 4 Beds + 2.5 Baths
Listed by: Best Choice Realty LLC
Views
Bellevue
$ 6,800,000
- Type
- Single Family | Active
- Size
- 5,836 SqFt
- Rooms
- 5 Beds + 6.5 Baths
Listed by: Windermere Real Estate/East
Views
Bellevue
$ 1,850,000
- Type
- Single Family | Active
- Size
- 1,610 SqFt
- Rooms
- 2 Beds + 1 Baths
Listed by: Windermere Bellevue Commons
Reduced
Bellevue
$ 2,650,000
- Type
- Single Family | Active
- Size
- 2,745 SqFt
- Rooms
- 4 Beds + 2.5 Baths
Listed by: eXp Realty
Waterfront
Bellevue
$ 16,988,000
- Type
- Single Family | Active
- Size
- 5,390 SqFt
- Rooms
- 5 Beds + 5.5 Baths
Listed by: Coldwell Banker Bain
