
Views
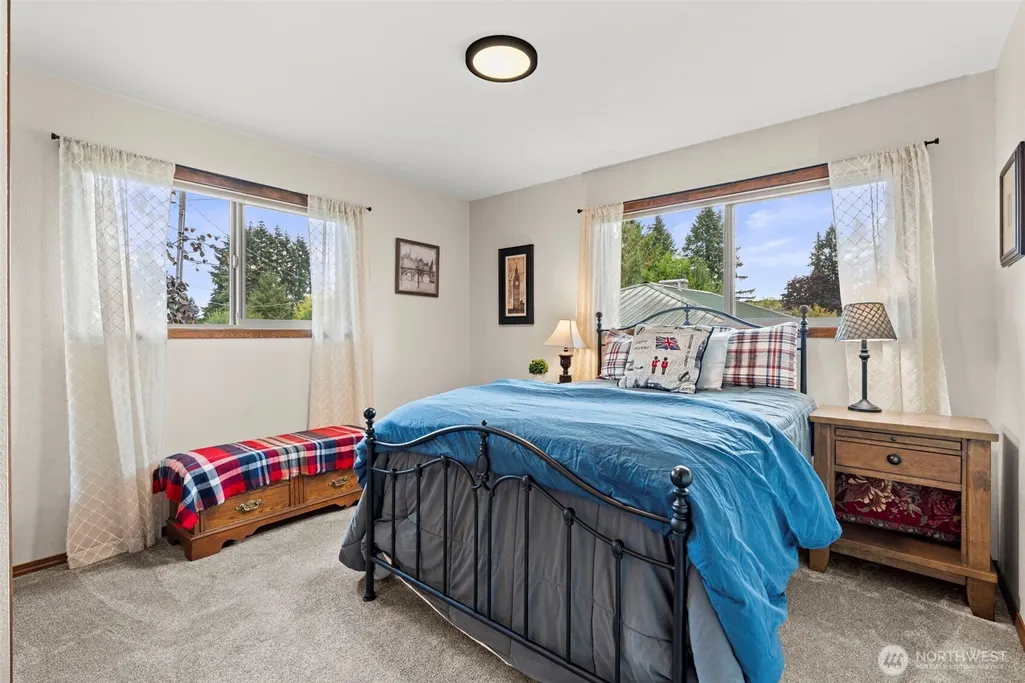
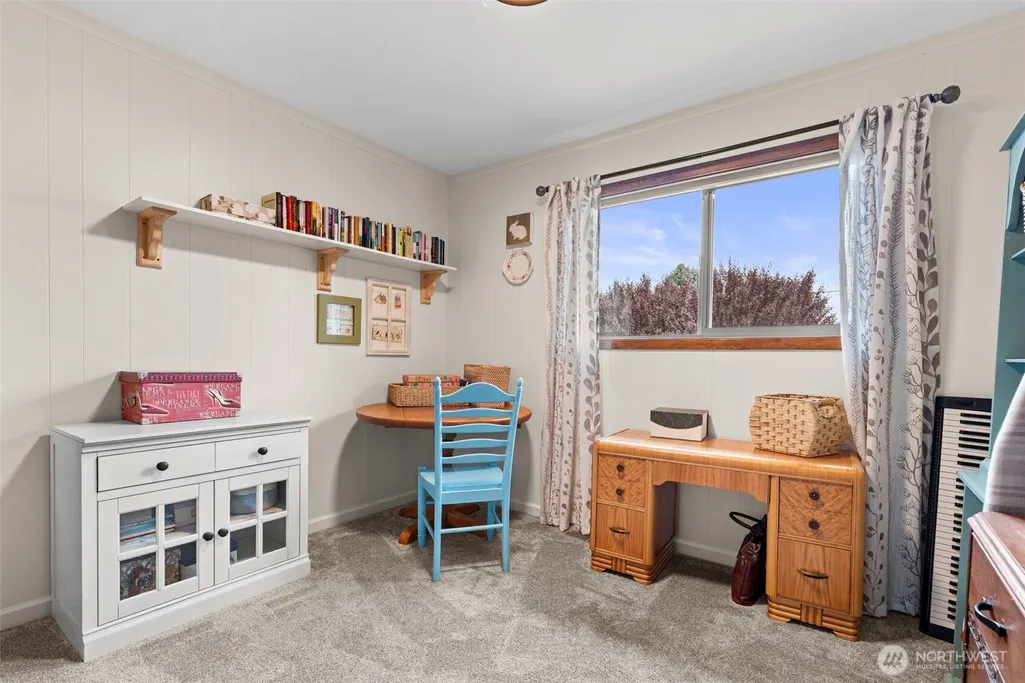
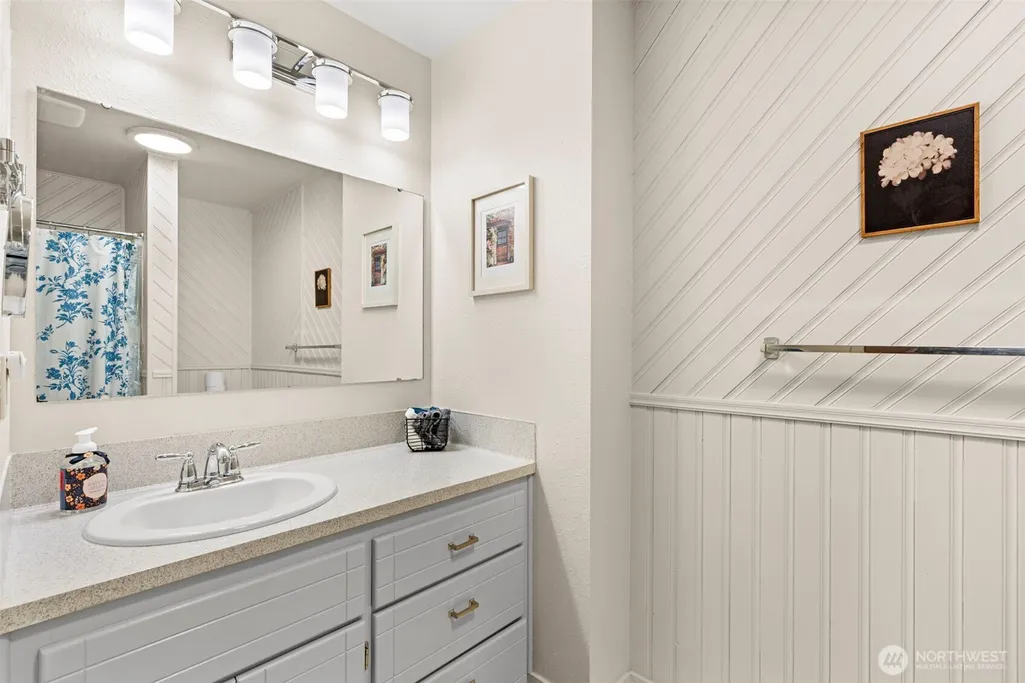
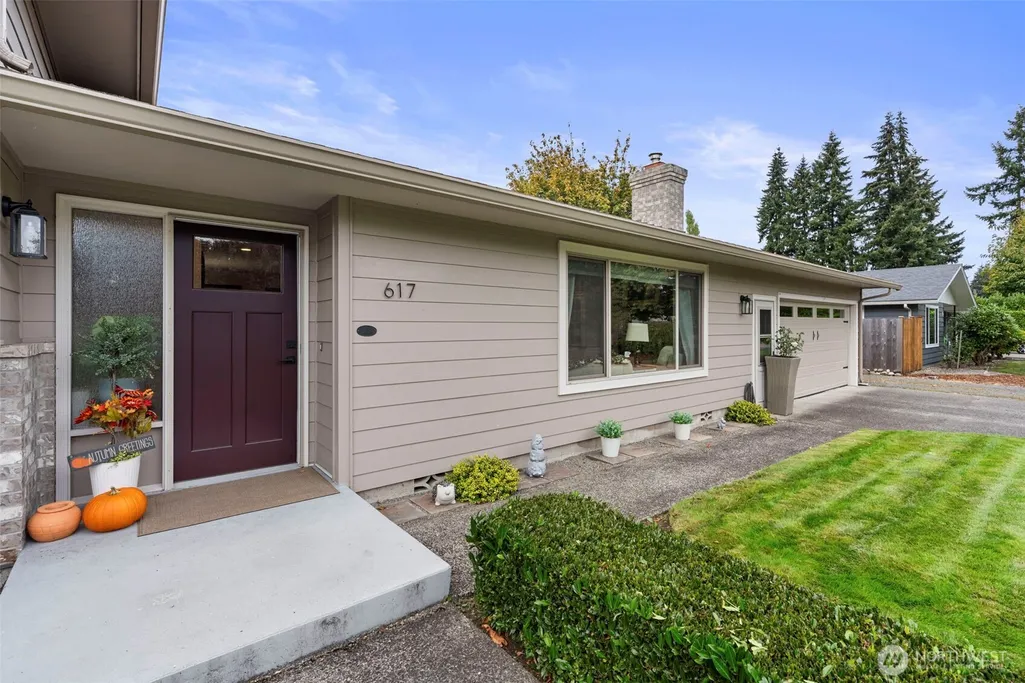
Address
617 Oakland Avenue, Centralia, WA
Price
$ 630,000
Property Attributes
- ID#2587458
- TypeSingle Family
- CountyLEWIS
- CityCentralia
- AreaCentralia
- NeighborhoodBorst Meadows
- Zip98531
- StyleTri-Level
- Year Built1977
- Taxes$ 4835
- Price$ 630,000
- Bedrooms4
- Full Bathrooms3
- Half Bathrooms1
- Sqr Footage2032
- Lot Size0.69 Acres
Data Source:
Northwest Multiple Listing Service (NWMLS)
Property Description
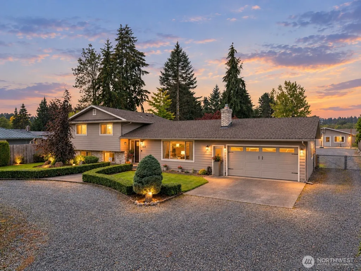
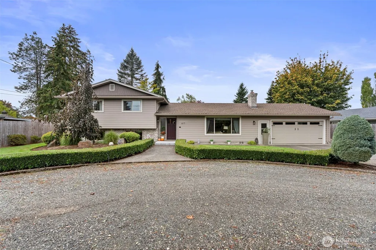
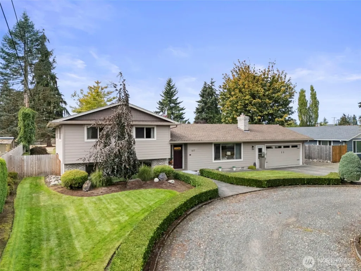
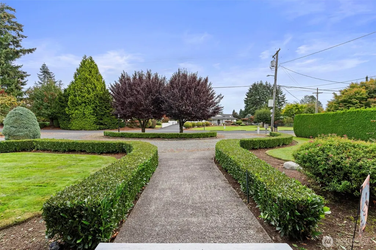
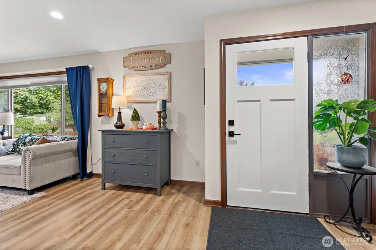
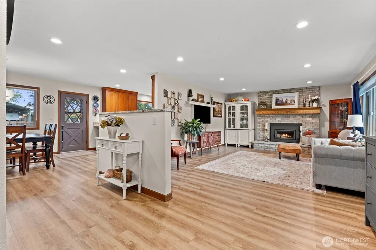
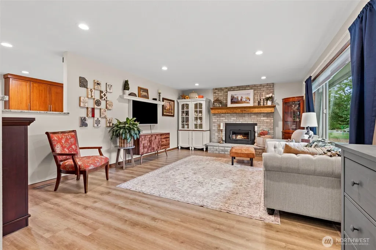
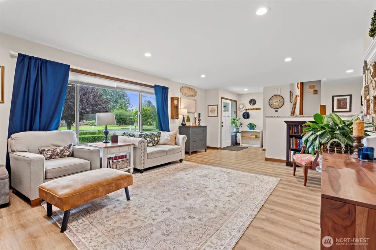
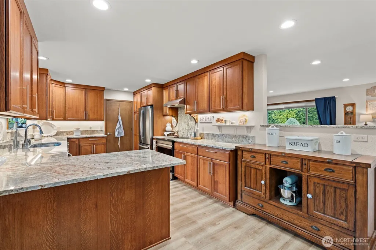
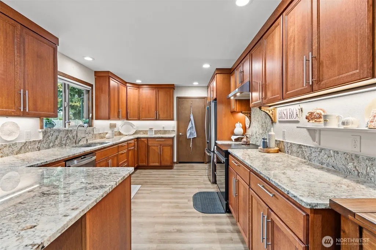
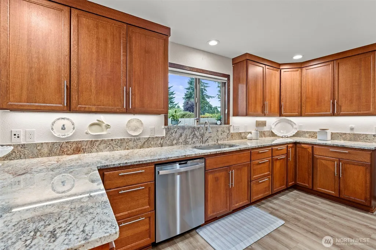
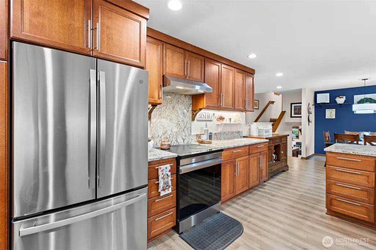
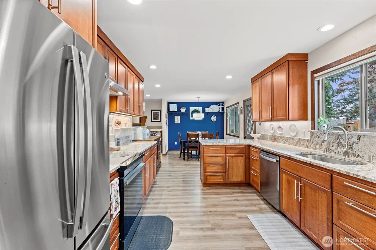
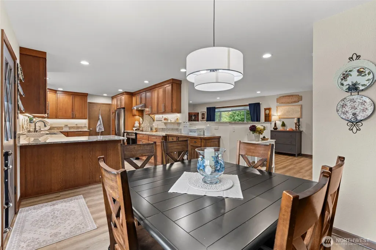
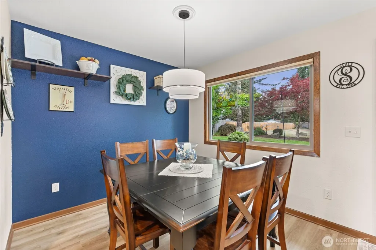
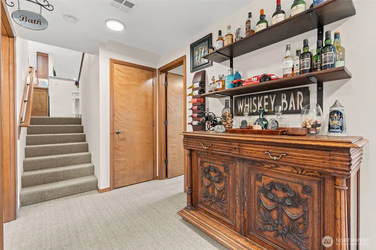
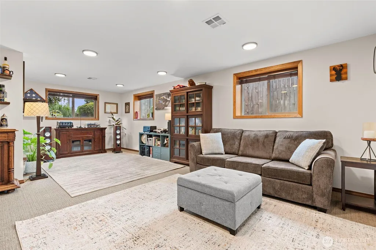
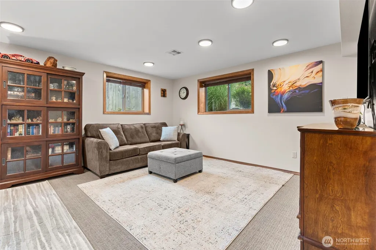
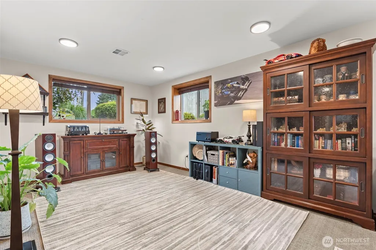
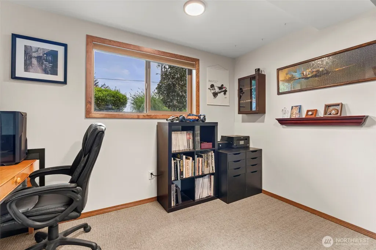
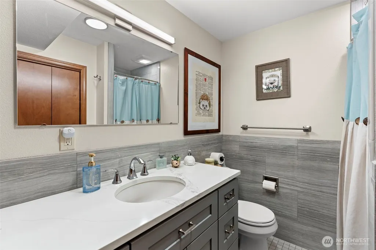
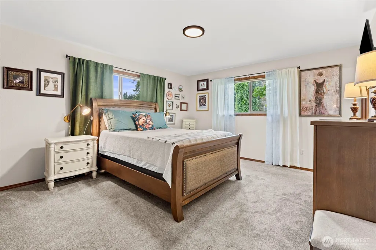
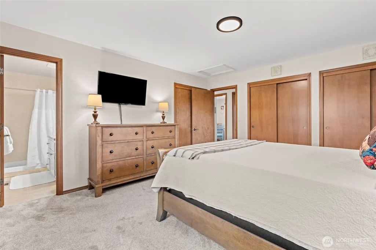
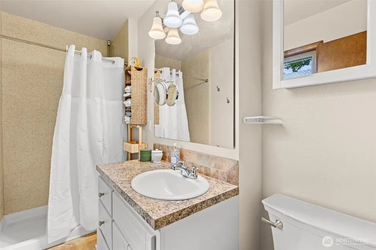
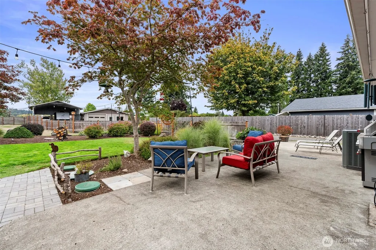
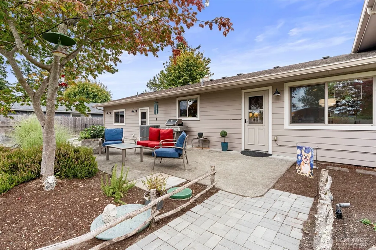
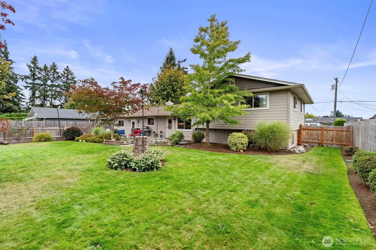
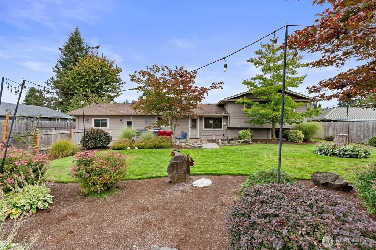
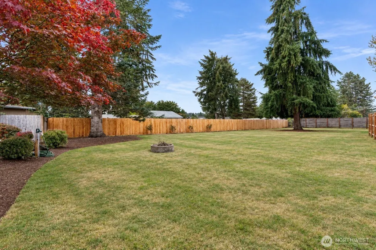
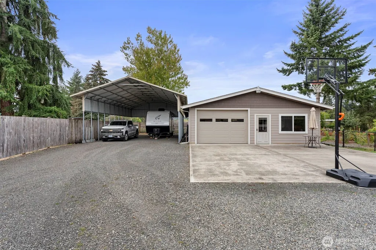
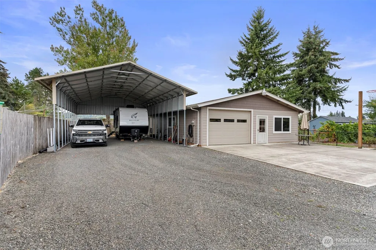
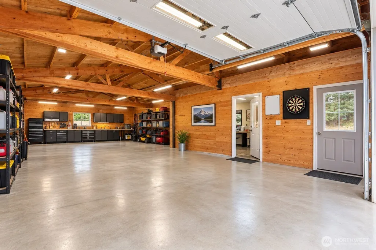
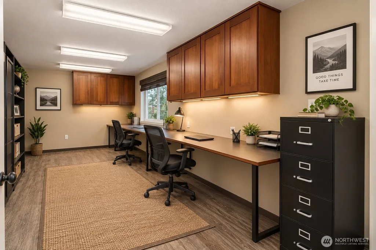
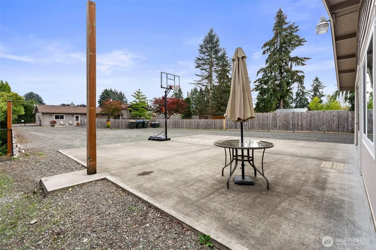
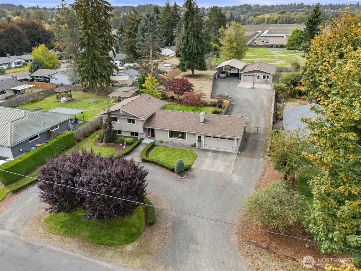
WOW! No expense was spared in this stunning Centralia home, completely updated with luxury finishes throughout & offering all the feels of NEW and everyone LOVES the huge shop out back! The gorgeous, sprawling kitchen is the heart of the home, featuring luxury appliances, stunning granite countertops, & beautiful finishes. Thoughtfully updated throughout, the home also features new flooring, updated windows, new siding, new roofs, & fresh interior & exterior paint. The upper level offers 3 bedrms & 2 baths, while the lower level provides incredible versatility with a large bonus room, 4th bedroom, & brand-new ¾ bathroom—perfect for guests, recreation, or an ADU/MIL suite. Step outside to an expansive, fully fenced yard just shy of ¾ acre, featuring a large patio & professionally landscaped, park-like grounds. Enjoy your morning coffee or entertain guests in the peaceful, private setting. There's plenty of room for pets, gardening, hobbies, & toys & the massive 50x30' shop offers abundant room for projects, vehicles, storage, & more, complete with a built-in office perfect for running a business. The 24x40' RV carport provides additional covered parking, while the expansive property offers room for all your vehicles & recreational toys. This rare property offers the best of both worlds—peace, privacy, & space, while being just seconds from shopping, dining, & freeway access. This home truly checks all the boxes!!
| Price History | |
|---|---|
| 9/26/2026 | Listed $630,000 |
General Features
| Living Area | 2032 |
|---|---|
| Sewer | Sewer Connected |
| Heating | 90%+ High Efficiency,Forced Air,Heat Pump |
| Cooling | Central Air,Forced Air,Heat Pump |
| Possession | Closing |
| Roof | Composition |
| Appliances | Dishwasher,Microwave,Refrigerator,Stove(s)/Range(s) |
| Security Features | Fully Fenced |
| Year Built | 1977 |
| View | Territorial |
| Topography | Level |
| Levels | Three Or More |
| Property Subtype | Single Family Residence |
| Tax Year | 2026 |
| Building Name | Oakland Acres Add |
| County | Lewis |
| New Construction | No |
| Property Type | Residential |
| HOA | No |
| Attached Garage | Yes |
| Subdivision Name | Borst Meadows |
| Garage Y/N | Yes |
| Full Baths | 2 |
| Special Listing Conditions | None |
| Status | Active |
| Directions | I-5 Exit 82 West on Harrison Ave. Left on Johnson Rd. Right on Borst Ave. Left on Scheuber Rd. turns into Oakland. Home is on the right. |
| City | Centralia |
| Entry Location | Main |
| Senior Community Y/N | No |
| High School District | Centralia |
| MLS Area | 426 - Centralia |
| Lot Size Units | Square Feet |
| Lot Size Square Feet | 30056 |
| Carport Y/N | Yes |
| Listing Terms | Cash,Conventional,FHA,State Bond,USDA Loan,VA Loan |
| Land Lease Y/N | No |
| Tax Annual Amount | 4835 |
| Public Remarks | WOW! No expense was spared in this stunning Centralia home,completely updated with luxury finishes throughout & offering all the feels of NEW and everyone LOVES the huge shop out back! The gorgeous,s |
| Structure Type | House |
| Building Area Units | Square Feet |
| Standard Status | Active |
| Water Company | City of Centralia |
| Property Style | 13 - Tri-Level |
| NWM_ShowMapLink | Yes |
Interior Features
| Interior Amenities | Bath Off Primary,Dining Room,Fireplace,Water Heater |
|---|---|
| Basement | Finished |
| Total Fireplaces | 1 |
| Fireplace Features | Wood Burning |
| Air Conditioning Y/N | Yes |
| Heating Y/N | Yes |
| Fireplace Y/N | Yes |
| Half Baths | 1 |
| 3/4 Baths | 1 |
| Total Bedrooms | 4 |
| Total Baths | 4 |
| Water Heater Type | Electric |
| Water Heater Location | Garage |
| Fireplaces Main | 1 |
| Power Production Type | Electric |
| Baths Three Quarter Lower | 1 |
| Bedrooms Lower | 1 |
| Bedrooms Upper | 3 |
| Baths Half Main | 1 |
| Baths Full Upper | 2 |
| Bathrooms | 3.25 |
Exterior Features
| Exterior Amenities | Cement Planked |
|---|---|
| Vegetation | Garden Space |
| Parking Features | Detached Carport,Driveway,Attached Garage,Detached Garage,RV Parking |
| Lot Features | Paved |
| Water Source | Public |
| Total Parking | 28 |
| Inclusions | Dishwasher(s),Microwave(s),Refrigerator(s),Stove(s)/Range(s) |
| Foundation Details | Slab |
| Building Area Total | 2032 |
| Lot Size Acres | 0.69 |
| Waterfront Y/N | No |
| Covered Spaces | 8 |
| Irrigation Water Rights Y/N | No |
| Site Features | Athletic Court,Dog Run,Fenced-Fully,High Speed Internet,Outbuildings,Outdoor Fireplace,Patio,RV Parking,Shop |
| Parking Uncovered Total | 20 |
| Lot Number | 2 |
Amenities
- Foreclosure
- Views
- Short Sale
- New Construction
- Adult 55+
- Lease To Own
- No HOA Fees
- Furnished
- Primary On Main
- Air Conditioning
- Seller Finance
- Green
- Fixer Upper
- Horse
- Golf
- Fireplace
- Deck
- Garage
- Basement
- Pool
Property vs Single Family Average in 98531
Price
Taxes
Year Built

